
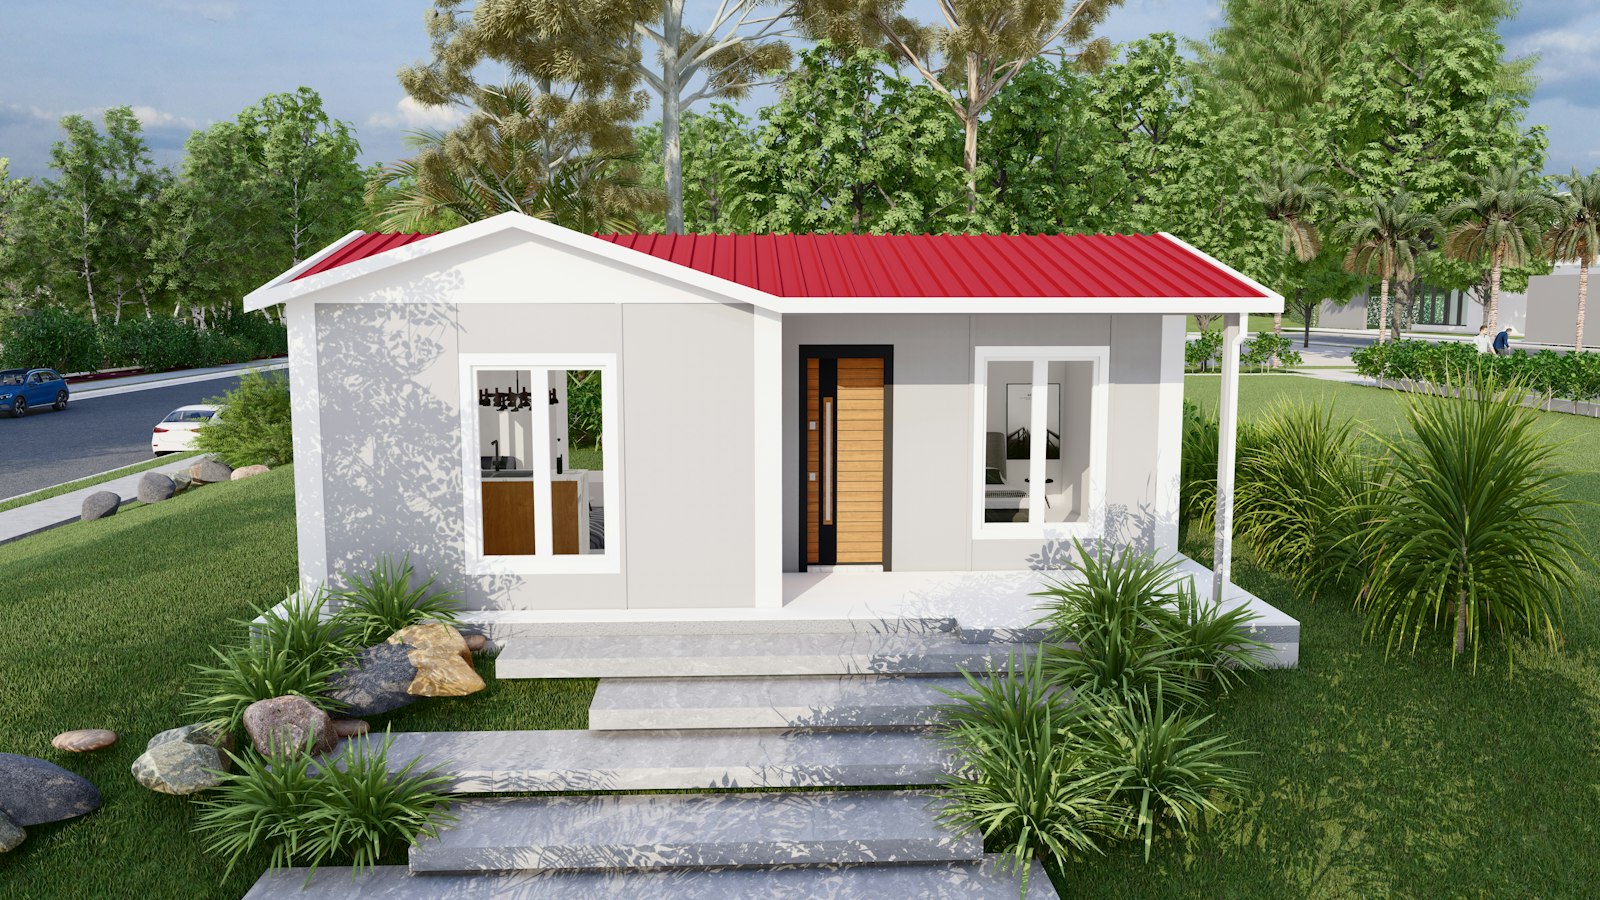
The Hahndorf
A compact 1-bedroom design built for a narrow or side-yard block — vaulted ceilings and full-height glazing to the living area keep a small footprint feeling open, rather than cramped.
Part of our Design Range — a proven starting point for narrow or constrained sites, paired with any theme from the Interior Range.
Narrow, tightly-subdivided allotments are common across inner-Adelaide suburbs like Kensington, where a side-yard block often rules out a wider layout like The Stirling — this design is built for exactly that constraint.
Adelaide metro and the Adelaide Hills.
Ask About The Hahndorf
We respond to most enquiries the same business day.

The Hahndorf floor plan — approx. 40-45 sqm, 1 bedroom, 1 bathroom (indicative layout, final dimensions confirmed at design consultation)
Inclusions
What's Included
Vaulted living area
A raked ceiling over the living space makes a compact footprint feel taller and more open than a flat-ceiling layout of the same size.
Full-height glazing
Floor-to-ceiling glazing to the living area brings in natural light without needing extra floor area.
One well-proportioned bedroom
Sized for a queen bed and built-in robe, not compromised down to fit the smaller overall footprint.
Energy-efficient build standard
Double-glazed windows and a high energy-efficiency build standard as the base spec.
Does This Design Suit Your Block? — Where to Go Next
| Your situation | Fit | Where to go |
|---|---|---|
| Narrow or side-yard block | Strong fit | Book a consultation |
| Standard-width block, want a second bedroom | Consider The Stirling instead | Design Range |
| Deciding on fixtures and material palette | Pairs with any theme | Interior Range |
| Planning your budget first | See real cost bands | Cost Guide |
| Sloping, irregular or heritage-overlay block | A named range may not fit — go custom | Custom Granny Flat Builders |
Who The Hahndorf Suits
This design exists for sites where width is the real constraint — a side-yard block, a narrow inner-Adelaide allotment, or a rear yard that doesn't have room for a wider footprint. At roughly 40-45 sqm, it's smaller than a family-scale two-bedroom layout by design, and the vaulted ceiling and full-height glazing are there specifically to stop that smaller footprint from feeling like a compromise.
It suits a single occupant, a couple, or a use case that doesn't need a second bedroom — a home office, a parent's retreat, or a compact rental. Like every design in the range, it pairs with any theme from the Interior Range. If your block is a standard width and a second bedroom matters, The Stirling is the better starting point instead.
FAQs
Common Questions About This Design
How big is The Hahndorf?
Approximately 40-45 sqm, sized specifically for narrow or side-yard blocks rather than a standard-width site — exact dimensions are confirmed at your design consultation.
How much does The Hahndorf cost?
Indicative pricing for a design at this size and spec generally sits in the $130,000-$160,000 range before site costs — see our cost guide for how site conditions affect the final figure.
Why does it have vaulted ceilings?
A raked ceiling over the living area makes a smaller footprint feel more open, which matters more on a compact design than a larger one.
Is one bedroom enough for a rental?
It depends on your tenant profile — a one-bedroom design suits a single occupant or couple well, while a family-scale rental brief usually suits The Stirling's two-bedroom layout better.
Other Design Range Options
The Stirling
A wider, family-scale layout for standard-width blocks.
Read more →Interior Range
Coordinated material and fixture palettes to pair with this design.
Read more →Custom Granny Flat Builders
A design built around your site if none of the four ranges fit.
Read more →Granny Flat Cost Guide
Real Adelaide cost bands by size and finish level, before you commit.
Read more →Ask About The Hahndorf
Confirm whether this design suits your block at a design consultation.